Get $2,750 Cash Back
53 MARILYN STREET, Caledon (Caledon East) — listed at $1,099,900. Earn buyer cashback at closing. No catches, just more money in your pocket.
Welcome to 53 Marilyn Street, an exceptional opportunity to own a beautifully maintained detached home on a premium corner lot in one of Caledon East's most coveted family neighbourhoods. Surrounded by mature trees and prestigious homes, this property offers the perfect blend of privacy, space, and small-town charm. Step into your own backyard retreat featuring a massive entertainment deck, expansive greenspace, mature landscaping, an above-ground pool, storage shed, and a custom treehouse-creating the perfect setting for family fun and summer entertaining. Thoughtfully maintained with valuable updates including a high-efficiency furnace and central air conditioner (2021), hardwired security system with exterior surveillance cameras, and Bell Fibe directly to the home for ultra-fast internet and seamless remote work or streaming. Ideally located just minutes from excellent schools, parks, playgrounds, Caledon East Community Complex, arena, sports fields, scenic walking and cycling trails, conservation areas, restaurants, cafés, shopping and everyday amenities. Enjoy convenient access to Airport Road, Highway 10, Highway 9 and Highway 410, making commuting to Brampton, Vaughan, Pearson Airport and the GTA effortless while enjoying the peaceful lifestyle Caledon East is known for. Opportunities like this in Caledon East are exceptionally rare. A must-see! (id:60164)
| Room | Level | Dimensions |
|---|---|---|
| Recreational, Games room | Basement | 6.76 x 2.84 meters |
| Utility room | Basement | 6.89 x 3.5 meters |
| Office | Basement | 2.36 x 2.06 meters |
| Living room | Main level | 3.5 x 3.39 meters |
| Dining room | Main level | 3.42 x 3.08 meters |
| Kitchen | Main level | 4.5 x 3.43 meters |
| Family room | Main level | 4.45 x 3.39 meters |
| Laundry room | Main level | 2.38 x 2.38 meters |
| Primary Bedroom | Second level | 4.7 x 3.4 meters |
| Bedroom 2 | Second level | 3.68 x 3.33 meters |
| Bedroom 3 | Second level | 4.65 x 2.4 meters |
| Bedroom 4 | Basement | 4.22 x 3.35 meters |
Is 53 MARILYN STREET a good fit for a growing family?+
With 4 bedrooms and 3 bathrooms, there's room for kids plus a guest room or home office. The 2-storey layout keeps living and sleeping areas separated.
Tell me about the pool.+
This property has a pool: Above ground pool. Ask whether it's open year-round or seasonal, and factor in maintenance costs when budgeting.
What are the ongoing costs beyond the mortgage?+
Budget for annual property taxes of $6,117.51, heating is forced air, natural gas. Always verify the latest figures with your agent before making an offer — these change yearly.
What makes this a luxury property?+
At $1,099,900, standout features include 3 bathrooms, a pool. In this price range, expect higher-end finishes — verify during a showing.
Is there air conditioning?+
Yes — central air conditioning cooling is in place.
Does it have a basement, and is it finished?+
Yes — Finished, Full. A finished basement adds meaningful living space beyond the listed square footage.
Ask About This Property
Nearby Places
Searching nearby places…
Benchmark price · Updated 2026-09
Year over year
Past 10 years
Similar listings
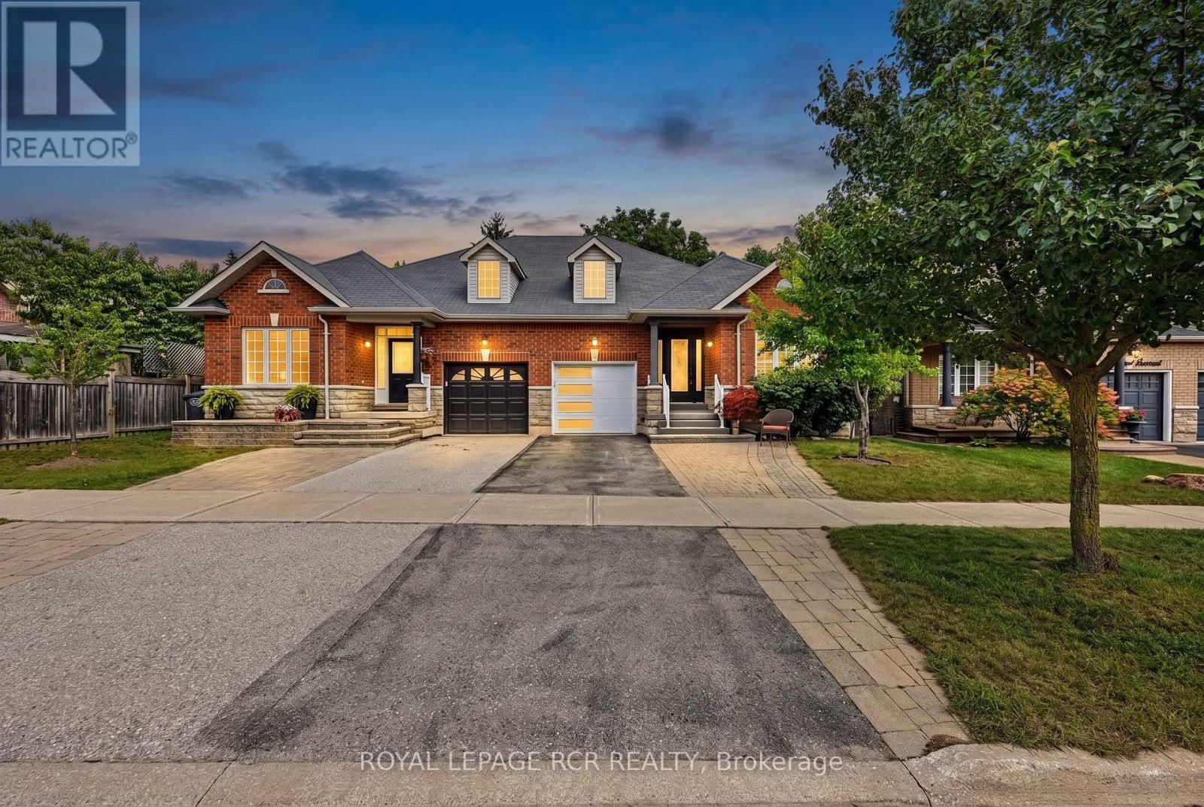

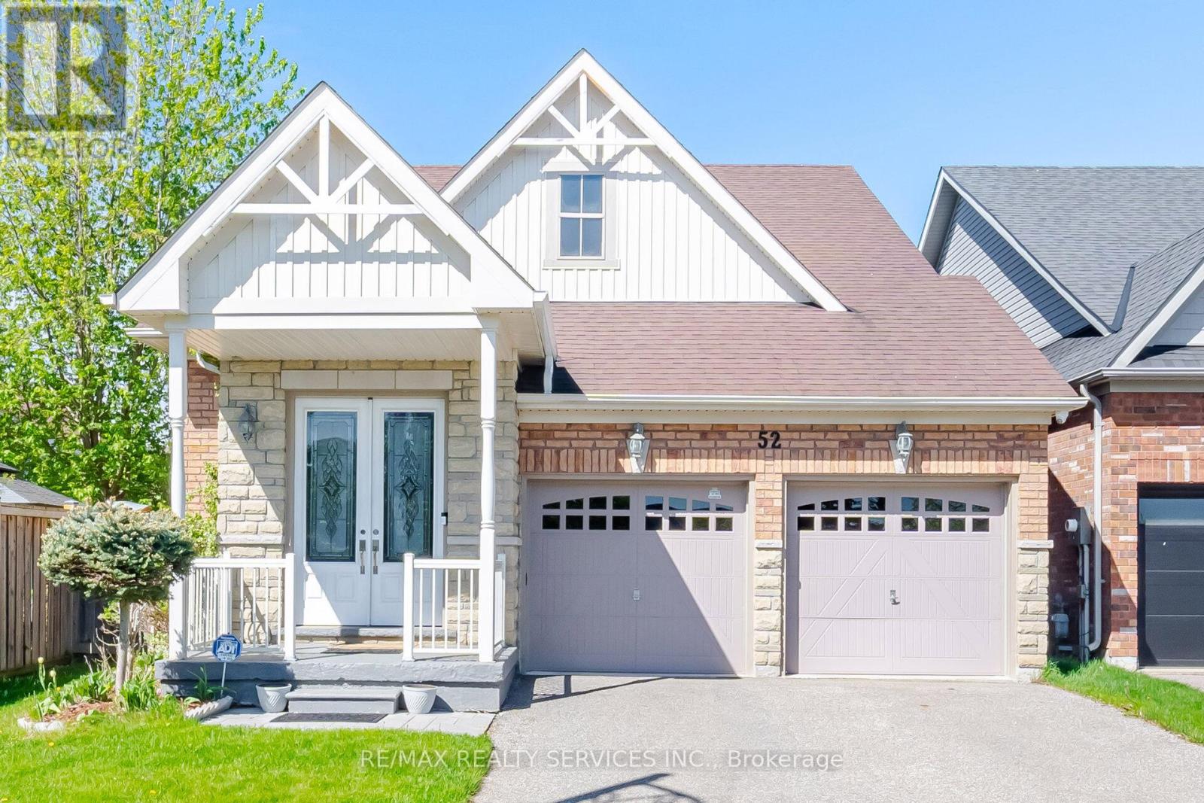
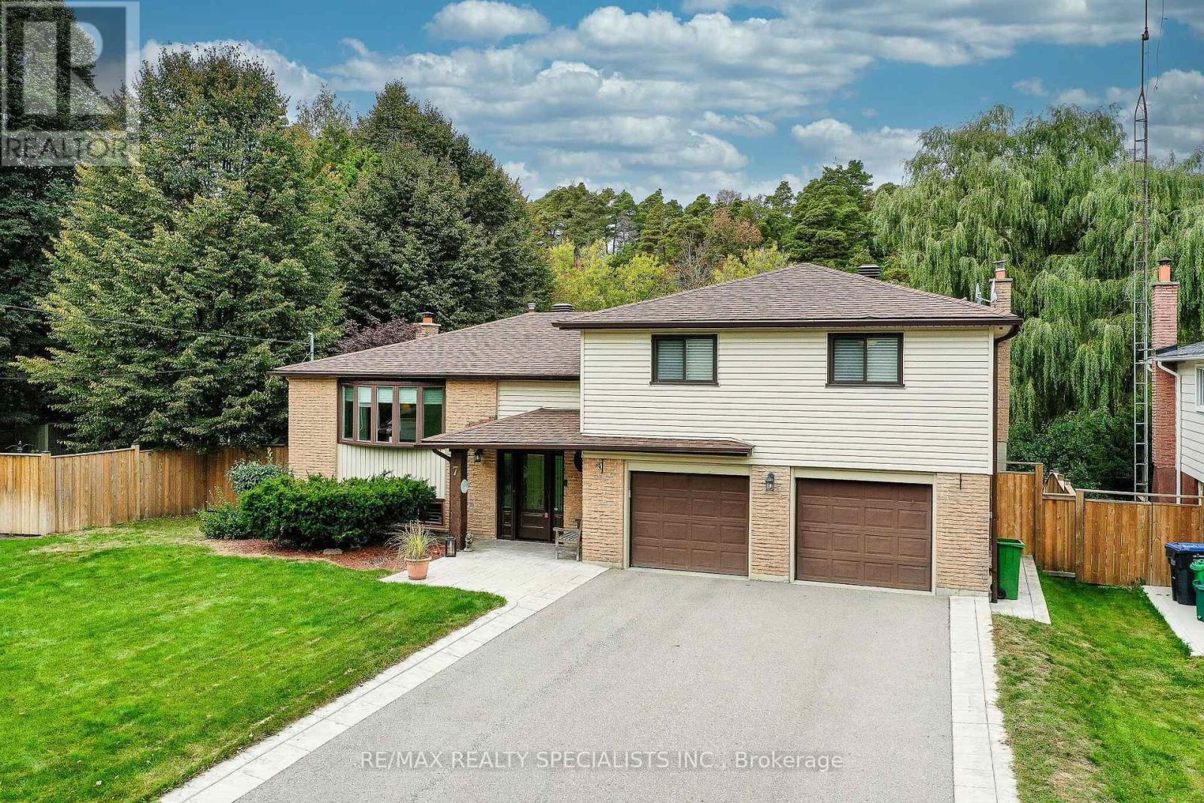
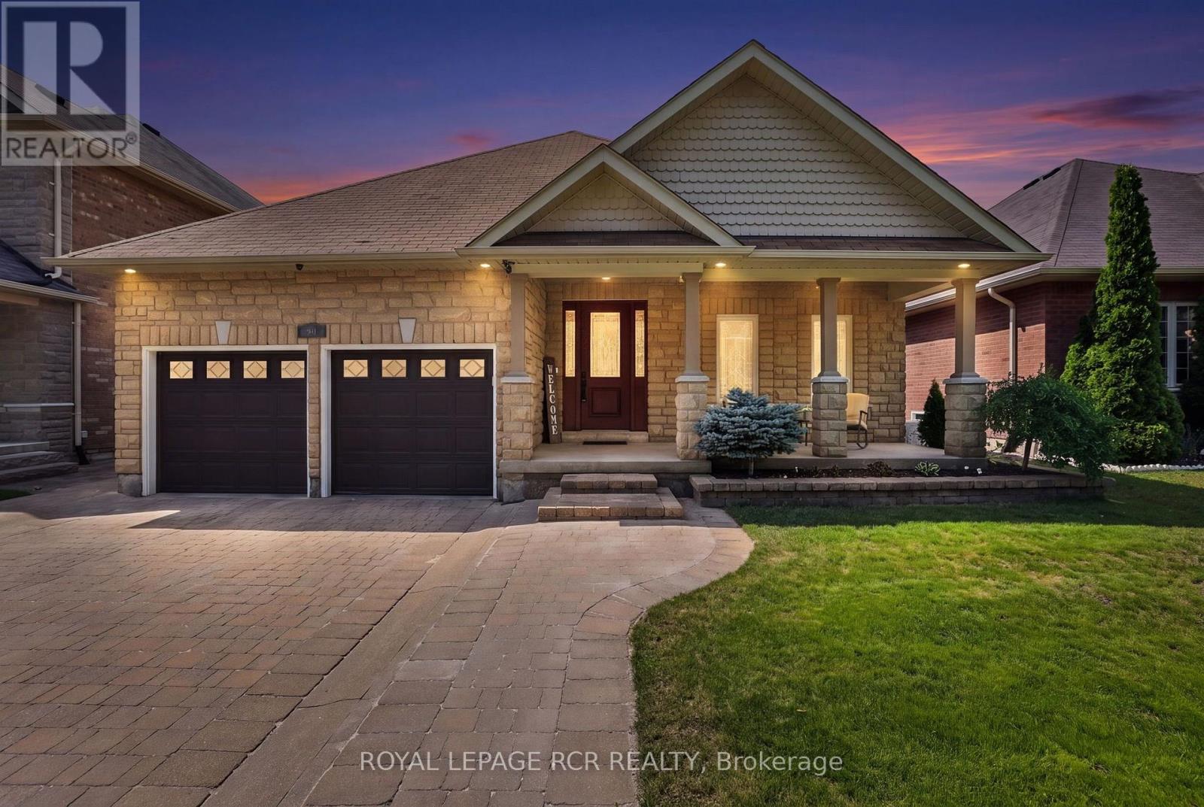
 For Sale71 days33
 For Sale28 days45
 For Sale88 days46
 For Sale4 days50

The listing data above is provided under copyright by the Canadian Real Estate Association. While the information is considered reliable, its accuracy is not guaranteed by the Canadian Real Estate Association or getsetsold.ca. Neither getsetsold.ca nor its affiliates make any representations or warranties, express or implied, regarding the accuracy or completeness of the information presented here.